eBrochure

eBrochure

10/3/2026

The text on the image reads

Welcome Home

Authentic style and modern industrial design come together to create a vibrant, brand-new community that just feels like home. At The Point at Reston, our studio, one and two-bedroom apartments put you close to everything you need, ideally located between Reston Station and Reston Town Center. Discover amenities designed to simplify your day and create more opportunities to connect, relax and recharge. Unwind in the sky lounge, get energized in our two-level fitness center, or gather with friends in the private dining room. Plus, with onsite management and maintenance, everyday living is made even more convenient.


Floor Plan

We verify credit, criminal background, applicant ID, employment and rental history.

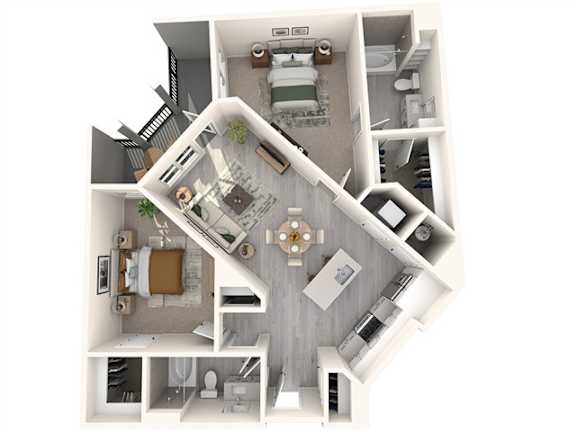
C07

  • 2 Bed
  • 2 Bath
  • 1,066 Sq. Ft.
2 Available
A top-down view of a small apartment with a kitchen, living room, and bathroom.
Rent specials available at The Point at Reston! Special offers are valid for individual floor plans. For more details, please check each floor plan or contact the property directly.
Map View

Amenities

Community Amenities

  • Controlled Access Package Lounge
  • Outdoor TV Entertainment
  • On Site Storage Units
  • Bicycle Storage
  • EV Charging Stations
  • The Plaza: Large Courtyard
  • The Nook: Small Courtyard
  • The Overlook: Sky Lounge
  • The Parlor: Lower Level Game Area
  • The Piazza: Upper Level Open Area
  • Share: Community Pantry
  • Paw Spa: Dog Spa
  • Pump: Lower Level Fitness
  • Business Center
  • Cheers: Private Dining Room
  • Balance: Yoga Studio
  • BILT Resident Rewards Program
  • Waterside: Resort Style Pool
  • Cardio Room
  • Kick-Back: Poolside Game Lounge
  • Controlled Access Parking Garage
  • Focus: Conference Room
  • Wifi Access
  • Endurance: Upper Level Fitness
  • Less than 5 Minute Drive to Wiehle - Reston East Metro Station (Silver Line)
  • On Site Management
  • Work Spaces
  • On Site Maintenance
  • 24 Hour Emergency Maintenance
  • Dog Park
  • Smoke-Free Community
  • Planned Resident Events
  • Pollinator Garden

Apartment Amenities

  • Lush Carpeting
  • Modern Industrial Finishes
  • Central Heat & Air
  • Luxury Vinyl Plank Flooring
  • Carpet
  • Stainless Steel Appliances
  • Exposed Concrete Ceilings & Ductwork
  • Exposed Brick Tile Accent Walls
  • Designer Kitchens With Chef’s Islands
  • Walk-in Closets
  • Granite Countertops
  • Quartz Countertops
  • Full-Size Washer and Dryer
  • Spa Inspired Walk In Showers and Soaking Tubs
  • Large Kitchen Pantries and Bathroom Linen Closets
  • Double Bathroom Vanities with Built-In LED Bathroom Mirror Lighting
  • Dishwasher
  • Microwave
  • Ice Maker
  • Balcony
  • Patio
  • Built-in Bookshelves
Apartment amenities may vary based on select floor plan.

Sidebar

Pet Policy


We welcome two pets per apartment home, the one-time pet fee is $500 per pet. Monthly pet rent is $50 per month per pet. A pet photo and vet records must be provided to the leasing office prior to move-in, breed restrictions apply, 85 lb. weight limit applies.

Office Hours


  • Monday: 9 AM to - 6 PM
  • Tuesday: 9 AM to - 6 PM
  • Wednesday: 9 AM to - 6 PM
  • Thursday: 9 AM to - 6 PM
  • Friday: 9 AM to - 6 PM
  • Saturday: 9 AM to - 5 PM
  • Sunday: 12 PM to - 5 PM

Location